Air balancing is the process of measuring how much air each room actually receives and then redistributing the airflow the system already produces, using duct dampers and register adjustments, until the delivery matches what each room needs. It adds no capacity. It moves the capacity you have.
That distinction is the whole subject. A San Marcos homeowner with a bedroom that runs seven degrees hot at 4pm is usually told to buy something. Sometimes that’s right. Often the system is producing enough air and sending too much of it to the hallway.
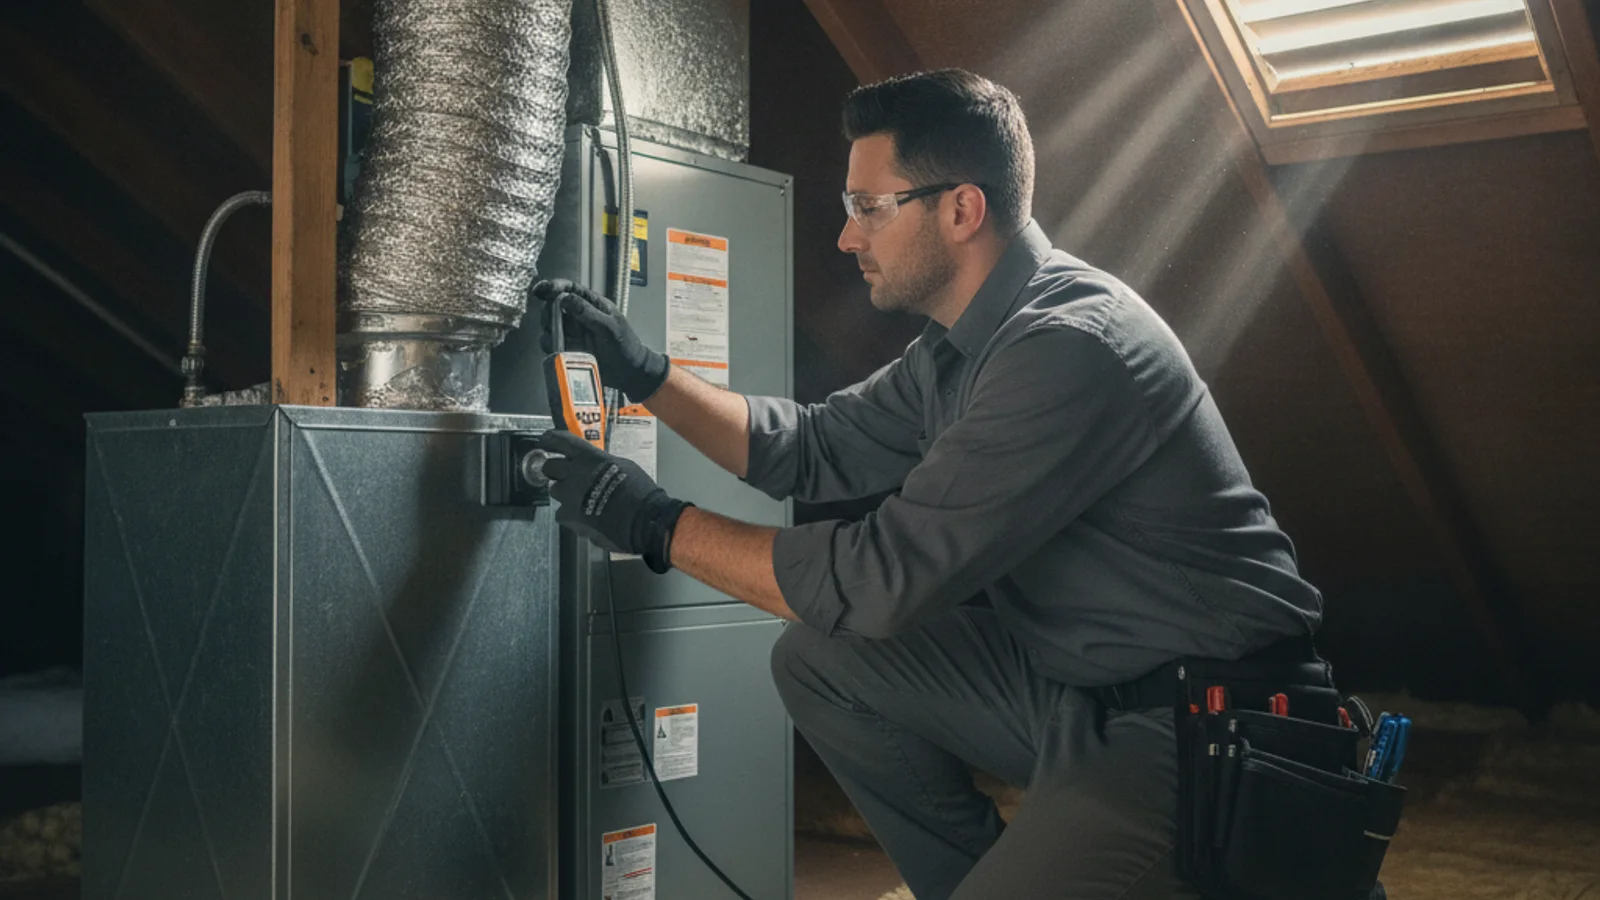
Air balancing is measured CFM, not closing a vent
A real balancing job records supply and return airflow room by room, then adjusts dampers against the design. Closing a bedroom register is not balancing and can raise static pressure. San Marcos two-stories with a single return downstairs often starve upstairs. Hillside duct runs add extra equivalent length.
Checklist
- Ask for before and after CFM notes.
- Do not close more than a couple of unused registers without a pro.
- See humidity control San Marcos.
- See HVAC zoning.
- Use San Marcos HVAC.
Related: HVAC maintenance and duct leak repair.
What a real balancing job looks like
Balancing is a measurement discipline. If nobody takes a reading, nothing has been balanced, and a tech who walks the house twisting register levers is guessing.
The work starts at the equipment, not the rooms. Total external static pressure gets measured across the air handler, which tells you whether the blower is fighting the duct system before you touch anything. If static is already high, balancing is premature: you’d be dividing up airflow the system can’t produce.
Next comes room-by-room measurement. A balancing hood, sometimes called a balometer, sits over each supply register and reads the actual cubic feet per minute coming out of it. Those numbers get compared against what each room needs, which comes from a room-by-room load calculation, not from square footage or from how many registers the room happens to have. In a lot of homes this step alone is the revelation: the master gets far more than its share and the far bedroom gets a third of what it should.
Adjustment happens at the branch dampers in the trunk line, up in the attic, not at the register faces. Register dampers are a fine trim adjustment and a terrible primary control, because pinching a register face creates noise and pushes air back into the trunk without a plan for where it goes. Balancing dampers on the branch takeoffs are made for the job.
Then everything gets re-measured, because closing one branch changes every other branch. Two or three passes is normal. At the end you should get a written report with before and after CFM per register, the static pressure readings, and where each damper was left.
Balancing is not zoning, and the difference matters
These get confused constantly, and buying the wrong one is an expensive mistake.
Balancing is a one-time mechanical adjustment. The dampers get set and left. It fixes a distribution problem that is constant, like a bedroom that has always been hot because its duct run is long and its takeoff is small.
Zoning is a control system. Motorized dampers, a control panel, and a thermostat per zone let different parts of the house call for conditioning at different times. It fixes a problem that changes through the day, like an upstairs that’s fine in the morning and unbearable at 5pm while the downstairs is already cold. Our HVAC zoning breakdown covers how that hardware works and what it costs to retrofit.
The practical order is balancing first. Zoning a duct system that was never balanced automates a distribution problem instead of fixing it, and a zone panel closing dampers on top of an already restricted duct system drives static pressure higher still. If a contractor proposes zoning without having measured airflow or static pressure, ask for the measurements before you agree to hardware.
There’s a third option people skip past. If one room is hopeless and the ductwork can’t reach it, a ductless head serving that room alone sidesteps the duct system entirely. That is sometimes the cheaper honest answer.
Why San Marcos hillside two-story homes go hot upstairs
San Marcos has a lot of two-story tract housing on graded hillside pads, and several things stack up against the second floor at the same time.
Heat rises, so the second floor starts with a handicap on any calm afternoon. Above it sits an attic that gets far hotter than the outdoor air, and the supply ducts serving those bedrooms run through it. Air that leaves the coil cool picks up heat over a long attic run, so the register farthest from the air handler delivers both less air and warmer air than the one nearest.
Hillside orientation adds the rest. Pads in San Elijo Hills and the slopes around Twin Oaks Valley put a lot of glass facing west, and inland San Marcos afternoons in summer are meaningfully hotter than what the coastal cities a few miles west experience. A west-facing upstairs bedroom takes direct solar gain during the exact hours the attic is at its hottest.
Return air is the piece homeowners never see. Most tract homes here have a single large return in a central hallway. Close a bedroom door and that room’s supply air has no path back, so it pressurizes, airflow into it drops, and it heats up further. Door undercuts, transfer grilles, or jump ducts fix that, and they’re part of a competent balancing job.
For the full list of causes and the fixes ranked against each other, read why upstairs is hotter in San Diego homes.
When balancing will not fix it
This is the part worth being blunt about, because balancing gets sold as a cure for problems it cannot touch.
If the branch duct serving the problem room is undersized, balancing fails. You can close every other damper in the house and a six-inch flex run with three sharp bends still cannot carry the CFM a large west-facing bedroom needs. Closing the other dampers just starves the rest of the house and raises static pressure on the blower. The real fix is a larger, straighter, shorter duct run.
If the total return is undersized, balancing fails for the same reason on the other side of the loop. A blower that can’t get air back cannot deliver air out, no matter how the supply side is divided.
If the equipment itself is undersized for the load, balancing just relocates the discomfort. And if the duct system leaks badly, which is common in older flex duct baking in a San Marcos attic, a share of the air you’re carefully distributing never reaches a room at all. Seal first, then balance.
A good balancing contractor tells you which of these you have before taking the job. The measurements make it obvious: high static pressure plus low total delivered CFM is a duct problem, not a distribution problem. Regular HVAC maintenance keeps the filter and coil side clean so the readings mean something, and the San Marcos HVAC hub covers what local contractors handle in the city.
What to ask for before you book
Ask three questions and you’ll separate a real balancing service from a register-twisting visit.
First, will you measure total external static pressure and give me the number. Second, will you measure CFM at every supply register before and after, and give me both sets. Third, will you check the return path for rooms with doors that close. If any answer is no, keep calling.
Ask also whether a room-by-room load calculation exists or needs to be done. Without a target, measured CFM is just a number with nothing to compare it to. Every HVAC pro in the network is licensed and insured, and you can confirm any California license yourself at the CSLB. The US Department of Energy’s Energy Saver guidance on home heating and cooling is a reasonable neutral primer if you want to read up before the visit.
When to call us
Balancing is worth doing when the equipment is healthy and the discomfort is uneven room to room, and it’s worth measuring before anyone sells you zoning or a second system. If one San Marcos bedroom has always lost the afternoon, start with numbers. Call us at (442) 777-6440 and we will match you with a licensed local pro.