A remodel can leave you choosing between visible wall heads, old central ducts, and a concealed ducted mini split above the ceiling. If you’re searching for concealed ducted mini split service in San Diego, first identify whether you need a repair, a new loft zone, or a full system plan. Climate Pros SD connects homeowners with independent, licensed and insured local HVAC pros.
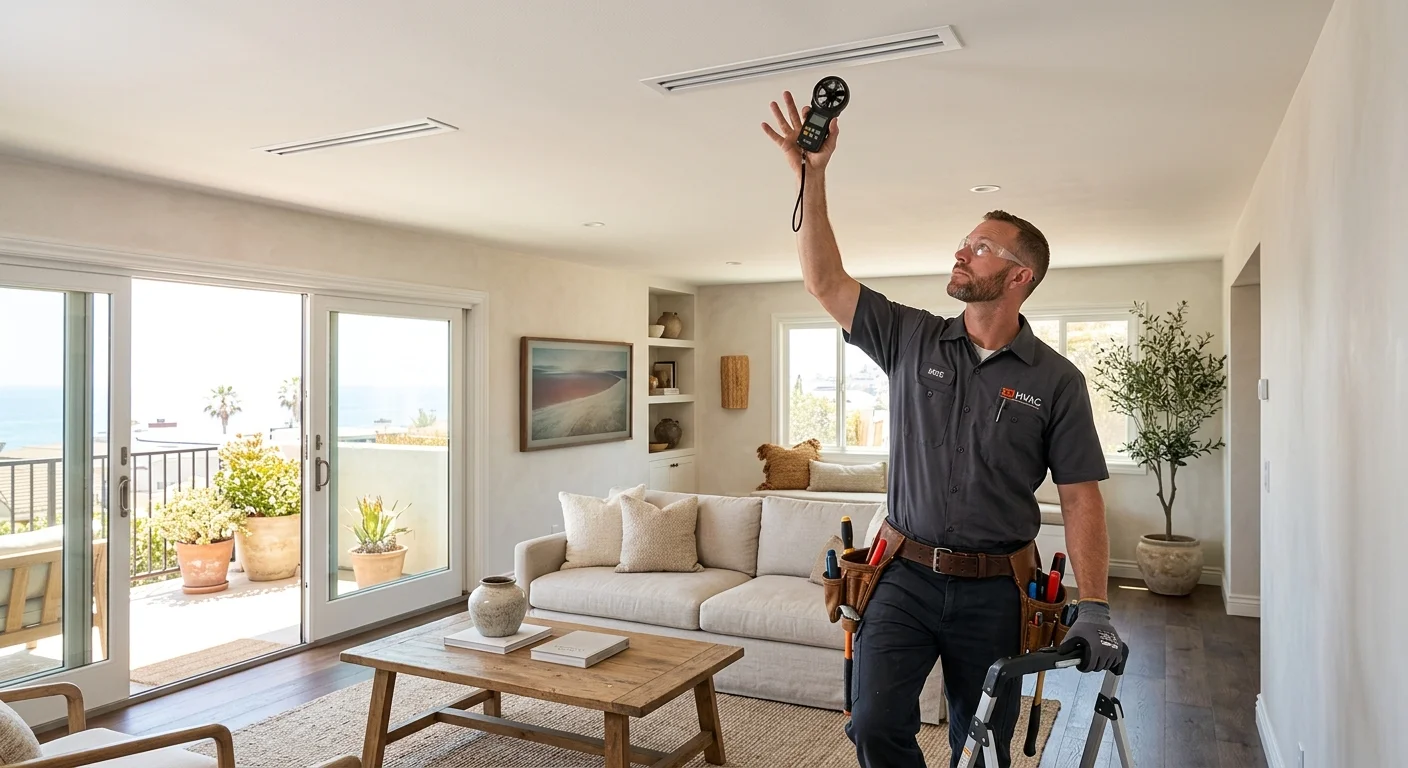
A concealed mini split is a ducted indoor unit above the ceiling
Use it when you want a remodel without wall heads. You still need an outdoor condenser, condensate route, and a small duct path. It is not a central system hiding in the attic. San Diego remodels of 1960s ranch homes often lack a return path for a full air handler. A slim ducted indoor unit can serve a loft or closed bedrooms if the joist bay is deep enough.
Checklist
- Measure joist depth where the indoor unit would sit.
- Ask where condensate will drain.
- Get HOA or historic overlay rules if the condenser is visible.
- See hide mini split lines.
- Compare with ductless vs central.
Related: Mini split installation and HVAC in older homes.
What is a concealed mini split?
A concealed mini split places its indoor air handler outside the finished room. The unit may sit above a hallway ceiling, inside a soffit, or in another planned cavity. Short ducts connect it with supply registers and a return-air opening.
That layout creates a different look from a wall-mounted head. You see registers instead of an indoor cabinet. A concealed ducted mini split can also serve more than one nearby space when the equipment and duct layout support that plan.
You may also hear the terms slim duct mini split or hidden mini split system. Those labels describe the general arrangement, but they don’t confirm that two products have identical requirements. The contractor should work from the exact manufacturer, model, capacity, dimensions, and approved equipment pairing.
“Hidden” shouldn’t mean inaccessible. Filters, drain components, wiring connections, and service panels still need a workable approach. Ask the contractor to show where each service point will be after drywall closes the cavity.
Existing systems need the same model-specific care. For example, service on a Fujitsu Airstage ARU concealed ducted unit should begin with its exact model and operating symptoms. A three-head system in Encinitas may also require checking how the affected concealed unit relates to the other indoor units and outdoor equipment.
Our mini-split installation referral service can connect you with a pro who evaluates both the equipment and the remodel plan.
Where can it fit in a San Diego remodel?
Start with the rooms, not the equipment catalog. A concealed unit needs a location that works with the ceiling plan, duct route, return path, drain route, and future service access. The outdoor unit location and line route also belong in that discussion.
Hallways, closets, dropped ceilings, and planned soffits may offer possible locations. Whether one works depends on measured clearances and the selected equipment. Bring the HVAC contractor into the project before framing and finish decisions become difficult to change.
A loft conversion creates a common decision point. You might compare one wall-mounted head with a concealed unit serving the loft through discreet registers. The right choice depends on the room load, available cavity, acceptable appearance, and access plan. Homeowners planning a separate small dwelling can also review the same tradeoffs in our guide to mini-split HVAC for a San Diego ADU.
Don’t assume an existing central duct system can simply connect to a slim duct unit. Ask the contractor to verify the proposed duct lengths, sizes, turns, registers, and airflow. Long or restrictive existing ducts may point toward a different system layout.
The City of San Diego says HVAC installation, alteration, replacement, and repair require a mechanical permit. That statement applies within City of San Diego jurisdiction. Rules elsewhere in San Diego County weren’t confirmed for this article. The matched licensed contractor should identify the authority for your address and handle required permit work.
How do low attic clearances affect the plan?
Low attic space can turn a promising equipment location into a poor service location. The cabinet may appear to fit between framing members, yet the contractor also needs room for connections, access panels, insulation, ducts, and the drain arrangement.
Measure the full route, not only the open area where the unit might sit. Framing, plumbing, electrical lines, roof angles, and planned lighting can narrow that path. Finished ceiling details may create other conflicts. A contractor should verify dimensions against the exact equipment documents before anyone builds around the unit.
Ask to see how a technician would reach the filter and open each required panel. That conversation matters for future concealed ducted mini split service. A hidden cabinet that can’t be reached without damaging finishes creates an avoidable maintenance problem.
The return-air plan deserves equal attention. Its location affects the duct route and the appearance of the finished room. Ask where the return grille will sit, how the filter will be reached, and whether doors could interrupt the planned airflow path.
Condensate also needs a reviewed route. Don’t treat the drain as a final detail after the air handler location is fixed. The licensed contractor should explain the proposed path and identify any equipment needed for that specific layout.
If the attic can’t support safe, workable access, the answer may be a soffit, another indoor location, or a visible wall head. Preserving a flat ceiling isn’t useful when it leaves the equipment impossible to service.
What should a licensed contractor size and verify?
The contractor should begin with the spaces the system will serve. Ask for a documented room-by-room load calculation, not a selection based only on the old equipment label or floor area. Windows, insulation, orientation, air leakage, occupancy, and the remodeled layout can affect that calculation.
San Diego County also needs more than one climate assumption. NOAA’s 1991-2020 normals list an August normal high of 77.3°F at San Diego International Airport. The El Cajon station’s August normal high is 88.6°F. A coastal project and an East County project shouldn’t be treated as interchangeable.
After sizing the load, the contractor should verify the complete air path. That includes proposed duct dimensions, turns, register locations, return-air placement, and the airflow the selected unit must provide. Ask for these choices on the plan before ceilings close.
The equipment pairing matters too. Have the pro confirm the indoor unit, outdoor unit, controls, electrical needs, line route, and manufacturer-approved combination. For an existing multi-head system, the contractor should identify every connected indoor unit before recommending a replacement or added zone.
Service access belongs on the same checklist. Confirm how the filter comes out, where panels open, and how the concealed cabinet can be inspected. A clean drawing should make those answers understandable to the homeowner, HVAC contractor, and remodel team.
Every HVAC pro in the Climate Pros SD network is licensed and insured. You can also verify a contractor’s status through the California Contractors State License Board. If the project is moving away from mini splits entirely, compare the plan with central AC installation.
When is a wall-mounted head the better choice?
A wall-mounted head may be the cleaner decision when there’s no workable ceiling cavity. It can also make sense for one room where appearance is acceptable and direct service access matters more than hiding the indoor equipment.
That choice still needs proper planning. The contractor should size the room, confirm the equipment pairing, review the line route, and discuss where condensate will go. A visible indoor unit doesn’t remove those design questions.
Compare the finished result before choosing. A concealed system replaces the visible wall cabinet with supply and return grilles. It also adds short ducts and requires access to equipment above or outside the room. A wall head keeps the air path simple, but the cabinet remains visible.
Existing central ducts create a third option. If they’re part of the remodel, ask whether they suit the selected central equipment and planned room loads. Don’t assume they’re automatically useful, and don’t assume replacement is automatically necessary. The contractor needs to inspect and measure what’s present.
Our guide to ductless versus ducted HVAC in San Diego covers that broader choice. For this remodel, request separate proposals when more than one layout remains practical. Each proposal should identify the equipment, indoor locations, registers, access points, line routing, and permit responsibility.
Choose the layout you can live with and maintain. Hidden equipment is valuable only when the finished design still allows proper installation and future service.
When to call us
Call when your remodel needs equipment sizing, concealed-unit placement, duct planning, or service for an existing hidden system by a licensed HVAC pro. Call us at (442) 777-6440 and we will match you with a licensed local pro.