The cleanest way to hide mini split lines is to plan one simple exterior route, then cover it with a compatible finished channel. That decision should happen before anyone drills through the wall. On an existing system, a licensed HVAC pro should first decide whether you need a new cover or a full line-set reroute.
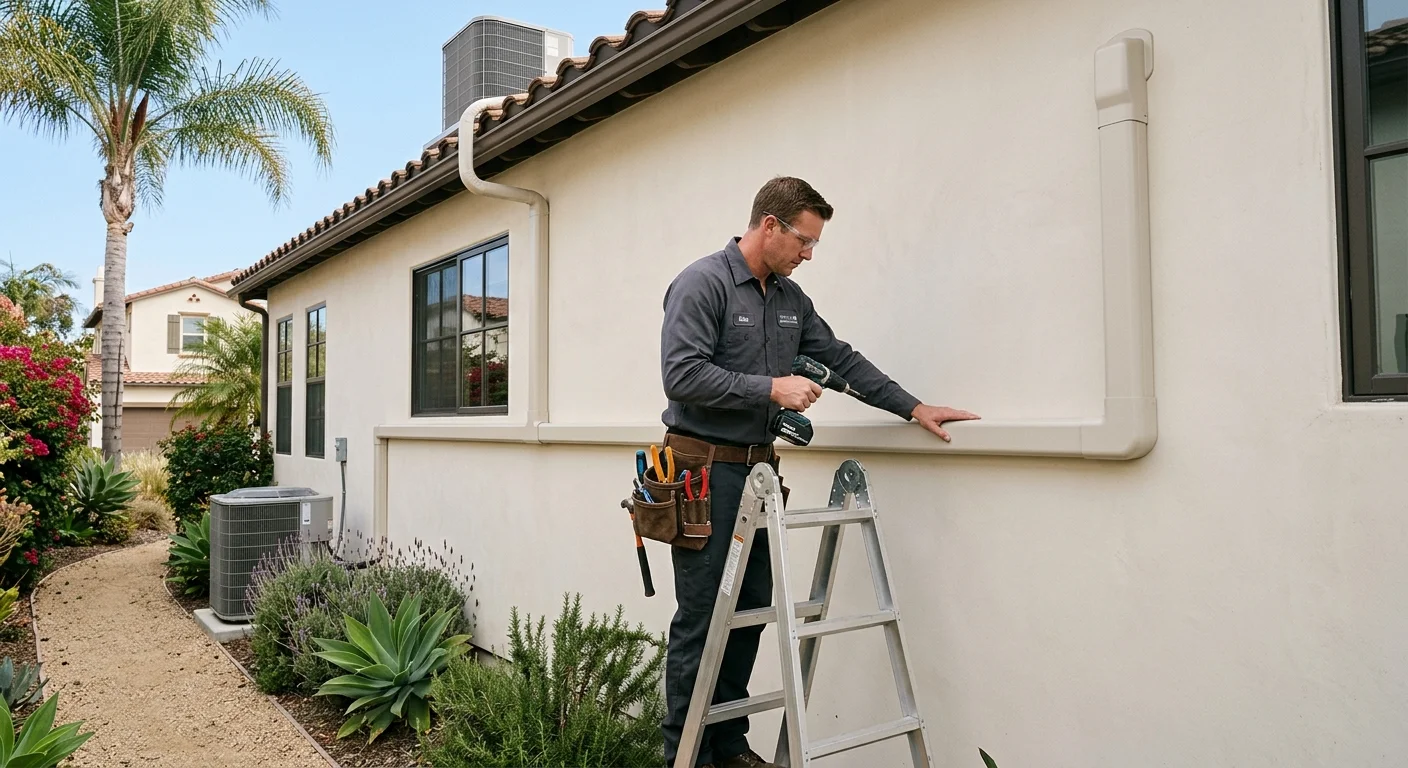
Hiding mini split lines is a routing and UV problem
Linesets can run in rain gutters, line-hide covers, or attics. They still need service access, UV protection, and a condensate path that actually drains. HOAs in Rancho Bernardo and coastal design reviews often reject exposed pairs. Get the cover color and route approved before the copper is bent.
Checklist
- Photograph the proposed exterior wall.
- Ask whether covers are UV-rated.
- Confirm condensate is not trapped in a hidden high loop.
- See concealed mini splits.
- See mini split install Oceanside.
Related: Mini split installation and Oceanside HVAC.
Where can mini split lines run outside?
Mini split lines usually connect an indoor head with an outdoor unit. The visible bundle may include refrigerant tubing, wiring, insulation, and a drain line. Your system’s exact arrangement depends on its design and manufacturer instructions.
Outside, the route may drop vertically, travel along a wall, or turn around a corner. A short, direct path is often easier to disguise than several horizontal runs. However, appearance can’t be the only consideration. The contractor also needs to plan component access, drainage, wall penetrations, and connections.
Start by identifying which exterior walls are least noticeable. A route beside a downspout in Clairemont may blend into the elevation. On a North Park bungalow, a line crossing decorative trim could become the first thing people see. A South Bay home may have a narrow side yard where access matters more than street visibility.
Ask the contractor to show the proposed path before drilling. Look at the wall from the street, driveway, patio, and neighboring windows. Also check where the indoor head would sit relative to furniture and doors.
If you’re still deciding how the equipment connects, read how a mini split works. That overview makes the exterior routing conversation easier. A contractor offering mini split installation can then compare practical paths for your home and equipment.
What does a line cover actually protect?
A mini split exterior line cover is a finished channel placed around the visible system bundle. Its most obvious job is cosmetic. It turns separate lines and insulation into one cleaner shape against the wall.
Protection claims vary by product. Before buying a cover, check its manufacturer instructions and product description. Confirm what exposure it’s designed for, whether it can be painted, and which fittings belong with it. Don’t assume every cover offers the same weather, impact, or ultraviolet exposure protection.
A complete-looking route may need straight sections, elbows, wall entry pieces, and end fittings. Those parts should fit the selected cover system. Mixing unrelated pieces can leave awkward gaps or bulky joints.
The cover also shouldn’t hide installation problems. It won’t correct damaged insulation, a poor wall opening, a drainage issue, or a line route that conflicts with equipment instructions. If something beneath the cover needs attention, address that first.
For an existing installation, identify whether you dislike the cover or the route itself. A faded, mismatched, or poorly fitted channel is a different problem from lines crossing a window or patio wall. The first may call for a compatible cover change. The second may require a licensed pro to assess rerouting.
Take photos of the full route and each corner. Include the indoor and outdoor equipment labels. Those details help a contractor distinguish a cosmetic cover project from HVAC work.
How can color and routing reduce visual impact?
Routing usually matters more than color. A long channel crossing the center of a blank wall will remain visible, even with a close paint match. A shorter route beside trim, a corner, or another vertical feature tends to look more intentional.
Choose the route before choosing the finish. On stucco, compare the cover against the main wall color, not a small paint chip. Texture, shade, and nearby trim can change how the color reads. Bright white may work beside white fascia but stand out on sand, adobe, gray, or pale green stucco.
If you want to paint the line cover, first confirm that the product allows it. Ask which surface preparation and coating the manufacturer specifies. Also ask how future access will work after painting. Heavy paint across removable joints can make later service messier.
Keep turns orderly. A few aligned corners generally look calmer than a route with repeated offsets. Ask the contractor to mark the proposed path with removable tape. Then view it from the sidewalk, yard, and main outdoor seating area.
Remodel plans can change the best route. A future window, shade structure, gate, or exterior light may conflict with today’s layout. This matters on garage conversions and backyard units. Our guide to mini split HVAC for a San Diego ADU covers related planning decisions.
For multiple indoor heads, request a drawing of every exterior run. Don’t approve one line at a time without seeing the full elevation.
What should be planned before drilling or mounting?
Begin with both sides of the wall. Indoors, mark the proposed head location and check doors, cabinets, artwork, and furniture. Outdoors, trace the complete path toward the equipment. Photograph the area so you can compare options before work begins.
Ask the contractor to explain these details:
- Where will the wall penetration appear?
- Which lines will sit inside the cover?
- Where will the cover turn or end?
- How will the drain route be handled?
- Which sections need future service access?
- Does the selected cover match the equipment instructions?
- Will planned exterior work conflict with the route?
Don’t rely on appearance alone when selecting a location. The licensed contractor should inspect the actual wall and determine what’s suitable. A photo or floor plan may miss conditions that become clear onsite.
Property restrictions also need confirmation. If the home has an association, shared exterior, historic review, landlord, or other approval process, request the current requirements from the party that controls the property. Don’t assume a neighbor’s installation proves your route is allowed.
The applicable permit path can depend on the property and jurisdiction. Ask the matched contractor which authority covers the address and what must be confirmed before work starts. Climate Pros SD doesn’t pull permits or perform construction. The homeowner contracts directly with the independent licensed professional.
Coordinate other projects at the same time. New stucco, exterior paint, windows, solar equipment, or a room addition can affect the cleanest route. If the mini split is part of a wider cooling upgrade, review AC installation options before finalizing equipment locations.
Get the route and cover choice written into the contractor’s project scope. That gives both sides a clear visual plan before drilling begins.
When should a licensed pro reroute an existing line set?
Call a licensed HVAC pro when the change goes beyond replacing a compatible cosmetic cover. A reroute may involve system tubing, wiring, drainage, wall openings, or equipment connections. The contractor should inspect the installation and decide what can remain.
Common reasons to request an assessment include a route crossing a planned door, window, gate, or addition. You may also want an assessment when the channel has separated, the enclosed materials appear damaged, or the route prevents planned exterior work. Don’t remove sections just to discover what’s underneath. Photograph the condition and let the contractor identify the next step.
Ask whether the existing route can receive a new cover without moving system components. If not, request an explanation of what must change. The pro should also identify which manufacturer instructions apply to the proposed route.
California’s C-20 classification covers the installation, maintenance, service, and repair of air-conditioning systems and related controls. You can check a contractor through the CSLB license search. Climate Pros SD matches homeowners with licensed and insured independent local HVAC pros.
For remodels, schedule the HVAC review before new stucco or exterior paint. The line route, wall repair, and finish work need to follow one agreed plan. Otherwise, a freshly finished wall may need to be opened or patched again.
Keep the goal specific when requesting estimates. State whether you want a cleaner cover, a less visible route, or both. Each contractor sets their own pricing and confirms what the project includes.
When to call us
Call when an existing route needs evaluation or you want line-cover planning included with a new mini split installation. Call us at (442) 777-6440 and we will match you with a licensed local pro.